Free, Fast Delivery Over £750
 Rated Excellent On Trustpilot
 10 Year Guarantee on manufacturing defects
 Price Match Promise
 4000+ Doors Sold A Week





Product Information
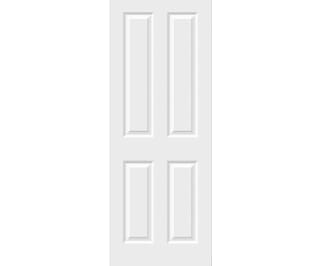
All the familiar appeal of the four panel moulded door, engineered to hold back fire when it counts. The White Smooth 4 Panel Fire Door, also known in the trade as the Coventry, Atherton or Donnington, delivers 30 minutes of certified fire resistance behind a crisp, smooth, paint-ready face.

Built on a solid core at 44mm thick, it has the reassuring weight and sound-softening qualities you'd expect of a fire door, while matching the rest of the smooth 4 panel range for a seamless look throughout the property.
Features & Benefits
- Classic 4 panel moulded fire door design (2-panel design for widths 533mm and under)
- FD30 rated, providing 30 minutes of fire resistance
- Solid core construction at 44mm thick for strength, security and improved sound reduction
- Smooth MDF skin for a clean, high-quality paint finish
- Supplied white primed for on-site finishing
- Framed moulded construction with primed edges
- Trimmable by up to 12mm from any edge
- Supplied in a wide range of imperial and metric sizes
- Matching non-fire-rated doors available in the same styling
- Bespoke sizes available on extended lead times
- Volume pricing available – ideal for developers and large-scale projects
- Manufactured using FSC® (INT-COC-003944.500) certified timber
- Backed by our 10-year manufacturing defects guarantee
Compliance Without Compromise
Fire doors are a requirement in many settings, from loft conversions and three-storey homes to rental properties, HMOs and communal buildings, but meeting the regulations shouldn't mean settling on style. This door lets you satisfy FD30 requirements while keeping the same clean four panel look as the standard doors elsewhere in the property.
Remember that a fire door only performs as certified when correctly installed, so it should be hung with appropriate intumescent seals and fire-rated ironmongery in line with Building Regulations. If you're unsure what your project requires, our team is happy to point you in the right direction.
For landlords, developers and specifiers working across multiple plots, volume pricing and consistent batch quality make this an easy door to standardise on wherever fire protection is needed.
Technical Specification
Heavyweight (Solid Core) – The heaviest form of construction - generally solid particle board with real timber lippings.
Trim allowances vary by lipping size, door design and fire rating - please contact us for more information about your desired door’s trim allowance.
Need any help or assistance?
Should you have any questions about any of our products or aftercare, please don't hesitate to contact us on the following details: