Free, Fast Delivery Over £750
 Rated Excellent On Trustpilot
 10 Year Guarantee on manufacturing defects
 Price Match Promise
 4000+ Doors Sold A Week





Product Information

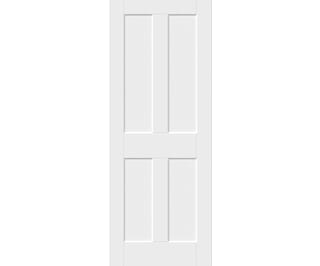
The 686mm White Smooth Flat 4 Panel Fire Doo is a fantastic choice for anyone looking to give their home a make over. Measuring 1981 x 686 x 44mm, this FD30 fire door is a popular choice, being a staple in the Climadoor range.
Supplied primed with no glass, the fire door is ready for you to paint to match your home interior. We have a great article detailing how to paint internal doors, which is well worth a read.
The White Smooth Flat 4 Panel Fire Door blends timeless design with essential fire protection. With its recessed 4-panel layout framed by semi-angular edges, this door echoes classic Victorian and Edwardian interiors, while its smooth primed finish ensures it looks at home in contemporary newbuild developments too. Often referred to by other retailers as the Burford or the Economy White Victorian Shaker, it’s a trusted design that delivers both style and compliance.
Keep that clean, modern 4-panel Victorian/Edwardian look, but ramp up safety levels with reliable FD30 fire-rated performance.
Our White Smooth Flat 4 Panel Fire Door uses recessed flat panels with semi-angular edges to give you classic styling similar to the Burford design, that paints beautifully and installs quickly.
Features & Benefits
- Modern recessed 4-panel moulded design with crisp, semi-angular detailing
- Similar in style to the ever popular Burford and White Victorian Shaker
- FD30 fire-rated construction with a robust solid core for 30 minutes’ resistance
- Supplied white primed with a smooth MDF skin for quick, flawless finishing
- Available in the most popular imperial sizes for UK openings
- Bespoke sizing available on request
- Supplied with 18mm solid timber lippings; trim up to 12mm from any edge
- Must be installed with compatible FD30 frames/linings, intumescent seals and fire-rated ironmongery, following current Building Regulations and manufacturer guidance
- FSC® (INT-COC-003944.500) Mix certified materials from responsibly managed sources
- Covered by our 10-Year Manufacturing Defects Guarantee
Flexible Options for Any Home
It’s so easy to run this design throughout the property. Use FD30 doors in kitchens and escape routes, then pair with non-FD or glazed versions elsewhere to maintain one cohesive, high-end look. Keep the style consistent where FD30 isn’t required with 35mm & 40mm non-fire-rated variants.
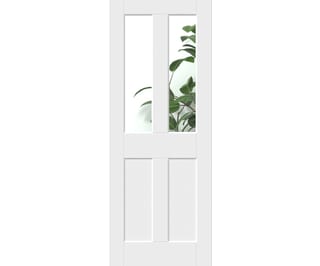
Want more natural light? Choose the clear toughened safety glass version for brighter hallways and living spaces.
If you have a tricky sized opening, bespoke sizes are available on an extended lead time, just give us a call with your requirements.
Perfect for Bigger Projects
Great for new-build development sites, PRS portfolios and refurbishment programmes, this door keeps costs predictable and schedules on track. Volume pricing is also available, just get in touch to talk to us about site packs and call-offs to streamline your install.
Technical Specification
Heavyweight (Solid Core) – The heaviest form of construction - generally solid particle board with real timber lippings.
FD30 Fire doors are manufactured to a thickness of 44mm.
External doors are manufactured to a thickness of 44mm.
Trim allowances vary by lipping size, door design and fire rating - please contact us for more information about your desired door’s trim allowance.
Trim allowances vary by lipping size, door design and fire rating - please contact us for more information about your desired door’s trim allowance.
Trim allowances vary by lipping size, door design and fire rating - please contact us for more information about your desired door’s trim allowance.
Related Products
-
On Sale
 Climadoor
White Smooth Flat 4 Panel Clear Glass Door
From £89.99 inc VAT.
Buy Now
£74.99 ex VAT -
-
-