Free, Fast Delivery Over £750
 Rated Excellent On Trustpilot
 10 Year Guarantee on manufacturing defects
 Price Match Promise
 4000+ Doors Sold A Week







Product Information
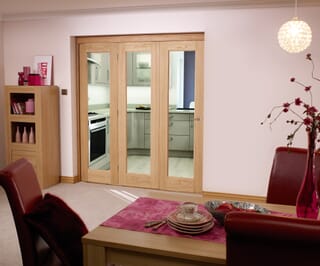
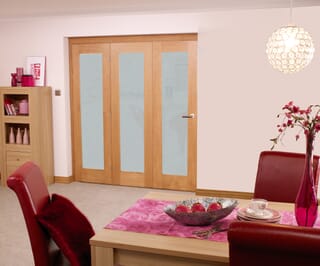
The Oak P10 Clear Glazed Internal Door with Sidelights combines the warmth of real oak with wide, uninterrupted glazing to share daylight generously between rooms. A single pane of clear toughened glass fills the leaf, free of bars or divisions, so views stay open and the oak framing does the talking.
The 1534x2021x133mm Oak P10 Clear Glazed Internal Door with Sidelights pairs the natural warmth of oak with generous, uninterrupted glazing to form an inviting divide between living spaces. The central leaf holds one continuous expanse of clear toughened glass, matched to either side by a sidelight sharing the same clean proportions, so the entire opening flows together as a single light-filled feature framed in real timber. With no bars or divisions to break the view, borrowed light passes freely, making the set an excellent fit for a hallway, living space or garden room. The kit comprises a single central door leaf flanked by two sidelights, together with a complete flat-packed frame pack made up of a rebated head, two rebated jambs and two rebated mullions.
Flexibility is where this system really earns its place. Because a sidelight sits symmetrically on each side, the leaf takes centre stage between the two mullions, producing a balanced arrangement that flatters wider openings. You can hang the door from either mullion, so the swing direction is entirely yours to decide, just be sure of your preferred handing before assembly begins.
Supplied unfinished, the oak veneer is ready for your choice of oil, wax or varnish, giving you full control over the depth and character of the final tone. Each set arrives ready to install, with the frame deliberately supplied over-length for trimming to suit your floor finish and structural opening. Hardware is sold separately, so you are free to choose handles and accessories that complete your scheme.
- Glazing: Clear Toughened
- Wood: Solid particleboard core, veneered in oak with solid oak lippings
- Finish: Unfinished, requires treatment on site
- Colour: Oak
- Style: Modern
- Configuration: Single central door flanked by two sidelights
- Door Leaf: 1981mm x 686mm x 35mm
- Sidelights: 1981mm x 381mm x 35mm (x2)
- Frame: 30x133mm rebated, containing two jambs, two mullions and the frame head
- Hanging: Door can be hung from either mullion to swing left or right
The set calls for on-site assembly by a qualified fitter to ensure a clean finish. The set can be trimmed by up to 56mm in width and 12mm in height; reduce max. 16mm from any edge of the central master door, and 6mm from any edge of each sidelight. Reduce the frame to suit.
Fitting Instructions / Manual
CLIMADOOR Internal Door with Two Sidelights Fitting Instructions
Technical Specification
Heavyweight (Solid Core) – The heaviest form of construction - generally solid particle board with real timber lippings.
Need any help or assistance?
Should you have any questions about any of our products or aftercare, please don't hesitate to contact us on the following details:
Related Products
-
-
-
On Sale
 Climadoor
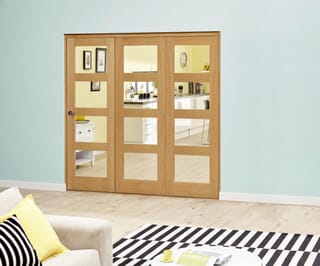
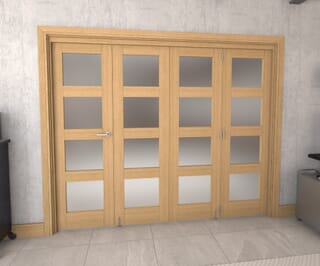
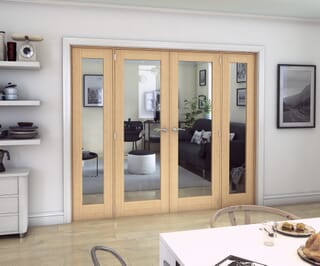
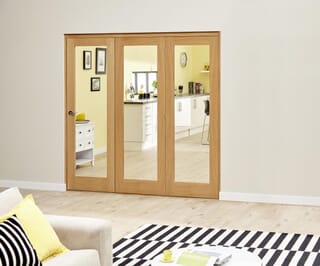
Oak Roomfold Deluxe Internal Bifold Doors with Clear Glass
From £584.10 inc VAT.
Buy Now
£486.75 ex VAT -
On Sale
 Climadoor
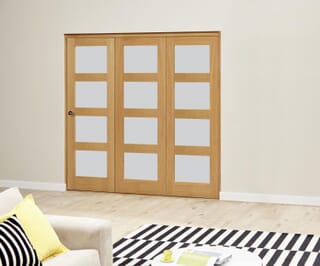
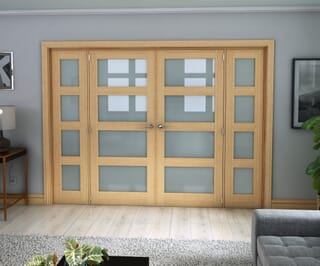
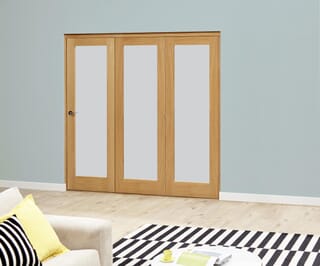
Oak Roomfold Deluxe Internal Bifold Doors with Frosted Glass
From £683.10 inc VAT.
Buy Now
£569.25 ex VAT -
On Sale
![Oak 4L Roomfold Deluxe Internal Bifold Doors with Clear Glass]() Climadoor
Climadoor
Oak 4L Roomfold Deluxe Internal Bifold Doors with Clear Glass
From £566.10 inc VAT.
Buy Now
£471.75 ex VAT -
On Sale
![Oak 4L Roomfold Deluxe Internal Bifold Doors with Frosted Glass]() Climadoor
Climadoor
Oak 4L Roomfold Deluxe Internal Bifold Doors with Frosted Glass
From £638.10 inc VAT.
Buy Now
£531.75 ex VAT -
-
-
-
-
-
On Sale
![Glazed Oak P10 - Clear Glass Fire Door]() Climadoor
Climadoor
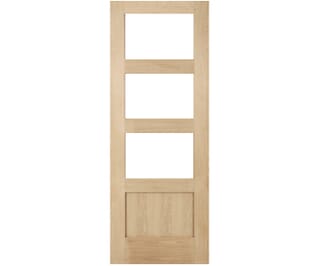
Glazed Oak P10 - Clear Glass Fire Door
From £459.99 inc VAT.
Buy Now
£383.33 ex VAT -
On Sale
![Glazed Oak 4 Light - Clear Glass Fire Door]() Climadoor
Climadoor
Glazed Oak 4 Light - Clear Glass Fire Door
From £431.99 inc VAT.
Buy Now
£359.99 ex VAT -
-
-
On Sale
![Oak P10 Roomfold Grande Internal Bifold Doors with Clear Glass]() Climadoor
Climadoor
Oak P10 Roomfold Grande Internal Bifold Doors with Clear Glass
From £467.10 inc VAT.
Buy Now
£389.25 ex VAT -
On Sale
![Oak 4L Roomfold Grande Internal Bifold Doors with Clear Glass]() Climadoor
Climadoor
Oak 4L Roomfold Grande Internal Bifold Doors with Clear Glass
From £431.10 inc VAT.
Buy Now
£359.25 ex VAT -
On Sale
![Oak P10 Roomfold Grande Internal Bifold Doors with Frosted Glass]() Climadoor
Climadoor
Oak P10 Roomfold Grande Internal Bifold Doors with Frosted Glass
From £521.10 inc VAT.
Buy Now
£434.25 ex VAT -
On Sale
![Oak 4L Roomfold Grande Internal Bifold Doors with Frosted Glass]() Climadoor
Climadoor
Oak 4L Roomfold Grande Internal Bifold Doors with Frosted Glass
From £503.10 inc VAT.
Buy Now
£419.25 ex VAT -
On Sale
![Oak P10 Clear Glazed Internal French Doors]() Climadoor
Climadoor
Oak P10 Clear Glazed Internal French Doors
From £350.10 inc VAT.
Buy Now
£291.75 ex VAT -
On Sale
![Oak 4L Frosted Glazed Internal French Doors]() Climadoor
Climadoor
Oak 4L Frosted Glazed Internal French Doors
From £395.10 inc VAT.
Buy Now
£329.25 ex VAT -
-
On Sale
![Oak Pattern 10 Roomfold Internal Bifold Doors with Clear Glass]() Climadoor
Climadoor
Oak Pattern 10 Roomfold Internal Bifold Doors with Clear Glass
From £494.10 inc VAT.
Buy Now
£411.75 ex VAT -
On Sale
![Oak Pattern 10 Roomfold Internal Bifold Doors with Frosted Glass]() Climadoor
Climadoor
Oak Pattern 10 Roomfold Internal Bifold Doors with Frosted Glass
From £602.10 inc VAT.
Buy Now
£501.75 ex VAT -
On Sale
![Oak 4L Shaker Roomfold Internal Bifold Doors with Clear Glass]() Climadoor
Climadoor
Oak 4L Shaker Roomfold Internal Bifold Doors with Clear Glass
From £521.10 inc VAT.
Buy Now
£434.25 ex VAT -
On Sale
![Oak 4L Shaker Roomfold Internal Bifold Doors with Frosted Glass]() Climadoor
Climadoor
Oak 4L Shaker Roomfold Internal Bifold Doors with Frosted Glass
From £575.10 inc VAT.
Buy Now
£479.25 ex VAT -
![Oak Shaker 4L Clear Glazed Rebated Internal Door Pairs]() Climadoor
Climadoor
Oak Shaker 4L Clear Glazed Rebated Internal Door Pairs
From £257.99 inc VAT.
Buy Now
£214.99 ex VAT -
-
-
-
-
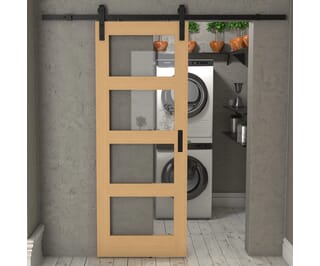
![Shaker 4 Light Oak Clear Glass Sliding Barn Door]() Climadoor
Climadoor
Shaker 4 Light Oak Clear Glass Sliding Barn Door
From £183.99 inc VAT.
Buy Now
£153.33 ex VAT -
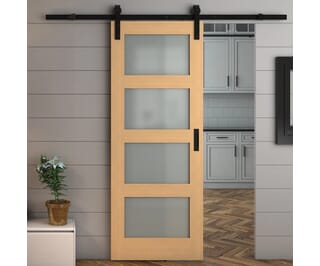
![Shaker 4 Light Oak Frosted Glass Sliding Barn Door]() Climadoor
Climadoor
Shaker 4 Light Oak Frosted Glass Sliding Barn Door
From £188.99 inc VAT.
Buy Now
£157.49 ex VAT -
-
On Sale
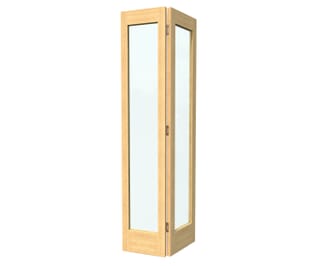
![Oak Shaker 1 Light Clear Glass Bi-fold Doors]() Climadoor
Climadoor
Oak Shaker 1 Light Clear Glass Bi-fold Doors
From £179.99 inc VAT.
Buy Now
£149.99 ex VAT -
On Sale
![Oak Shaker 1 Light Clear Glass Bi-fold Doors]() Climadoor
Climadoor
Oak Shaker 1 Light Clear Glass Bi-fold Doors
From £179.99 inc VAT.
Buy Now
£149.99 ex VAT