/product.php / sku / computer
Need any help or assistance?

Should you have any questions about any of our products or aftercare, please don't hesitate to contact us on the following details:

01246 380283

4800mm White Aluminium Bifold Doors - 5 Right

Patio Doors

Price: £3,399.00

✓ In Stock
  • 10 Year Guarantee against Manufacturing Defects
  • 20 Year Guarantee On Aluminium Frames
  • Price Match Promise
These doors are made to order, therefore work on a manufacturing lead time of 10-15 working days. Once manufactured, they follow the standard shipping service.
Part F Compliant

Part F Compliant

Part L Compliant

Part L Compliant

20 year guarantee on aluminium frames

20 Year Guarantee On Aluminium Frames

White

White

Thermally-efficient toughened glazing

Thermally-efficient Toughened Glazing

High grade materials

High Grade Materials

10 Year Guarantee

10 Year Guarantee

Aluminium Material

Aluminium Material

Product Information

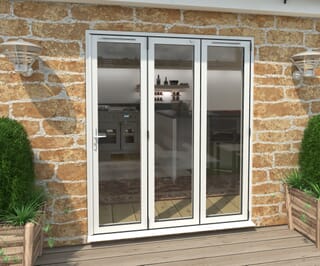
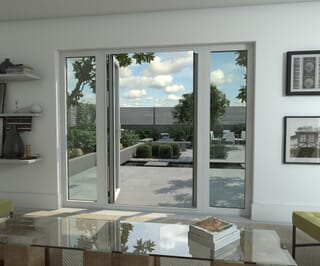
White aluminium bifold doors are modern and strong, light and airy. Many people like to opt for white patio doors because they’re fresh, clean and classic. These folding doors by Climadoor are no exception. They’ll help you open up your living space and enjoy the outdoors all year round. Installing a set of bi folding patio doors really transforms your home for the better.

This 4800mm 5 door set will comply with Part L of the building regulations with Low U value glazing, and are supplied as standard, with high security multi point locking, with matching colour handles and hinges.

Easily installed and set up, all doors come preadjusted, meaning little or no adjustment on site, once the frame is set correctly, and can be installed in a matter of hours using the easily followed fitting instructions supplied with the set. Glazing supplied loose for ease of installation of doors. We can offer a huge range of made to measure sizes in folding, french and even aluminium flush casement windows too - just email us at [email protected] email address with your size and specification and we'd be happy to quote.

Alternatively, we've got more door options in uPVC or aluminium in our collection of 16ft Bifold Doors.

Technical Specification
Category
Brand
Material
Glazing
Low E Toughened Double Glazing
Finish
White
Frame Size
4790 x 2090mm (W x H)
Panels
Colour
Guarantee
Aluminium 20 Years, Glazing 10 Years
Hardware
White Handles and Black Hinges
Opening Options
Folding to the Left, Or Right
Part F Compliant
Part F (also known as Approved Document F) of the Building Regulations in the UK covers ventilation, air quality, and condensation prevention in all buildings. Part-F Compliant products ensure that (often through being supplied with trickle vents) buildings have adequate ventilation to replace indoor air with fresh air from outside.
Yes
Part L Compliant
Part L (also known as Approved Document L) of the Building Regulations in the UK sets minimum standards for the energy efficiency of new and existing buildings. The regulations apply to anyone involved in designing, constructing, or renovating buildings. The Thermal performance of a door is stated as a U-Value. The lower the U-Value the better the thermal performance. In building refurbishment situations, windows or doors should meet or exceed 1.4w/m2K, or have an Energy Rating Level B. In new build situation, the target U-Value is usually 1.2w/m2K.
Yes
U-Value
This is the measurement of thermal performance of a product, and covers all elements of that product, inc glass and materials. The lower the U value the better the performance of the product.
1.4W/m²K
Part Q Compliant
Part Q (also known as Approved Document Q) of the Building Regulations covers the security of dwellings. This standard outlines the requirements for the levels of security any manufacturer needs to comply with to prevent forced entry. It covers the products overall design strength, the locking mechanism the the glass type used as well as other things. Different to PAS24 compliance.
No
Security
7 point multipoint locking system
Weather Tested
Products are tested to ensure they prevent air ingress, water ingress, and provide resistance to wind loading.
Yes
Cill Spec
The cill is the bottom part of any window or door that sits onto the brickwork at the bottom of the opening. This is designed to ensure water that runs down the window or door doesn’t run down the brickwork, preventing mould growth and dampness. Cill measurements are taken from the inside of the window or door frame, to the outermost edge
167mm Cill & Threshold
Size
5 Door 4800mm (16ft)
Brickwork Opening
The brickwork opening (AKA structural opening) is the suggested size that you make the hole in the wall to ensure the product you purchase will fit. The suggested brickwork opening size gives a clearance on the product size to allow the fitter to install the product level and plumb.
4805x2105
Door Pattern
In internal folding door systems, the door pattern is the number of doors and what their folding formation emulates.

Examples:
3+0 – all three doors fold to one side, with a daily access door on the end.

3+1 – three doors fold to one side, with a daily access door hinged from the opposite frame leg (jamb).

2+2 – two doors fold to the left, and two to the right.

5+0 – all five doors fold to one side with a daily access door on the end.

5 Right
Code
LIFEWHIALIBI48005R
Need any help or assistance?

Should you have any questions about any of our products or aftercare, please don't hesitate to contact us on the following details:

01246 380283

Get in touch if you need help with anything or if you have any questions about our products.

Contact Us